Leave a Message

Thank you for your message. i will be in touch with you shortly.

Two-story gray home with a broad brown roof, attached garage, landscaped garden beds, and curved driveway.
Gray two-story home with a covered porch, detached garage, and curved driveway among mature trees.
Gray two-story home with a covered porch, gabled roof, and wide curved driveway.
Covered front porch with a glass-paneled brown door, floral wreath, and fenced-yard view.
Living room with leather sofas, a fireplace, and a coffered ceiling opening to the dining area.
Living room with brown leather sofas, a fireplace, and a coffered ceiling with a ceiling fan.
Furnished living room with coffered ceiling, leather sofas, bay window, and fireplace.
Dining room with a wood-beamed coffered ceiling, chandelier, and large bay window.
Dining room with a coffered ceiling, large wooden table, and arched opening to the living room.
Dining room with a long wooden table, patterned runner, bay window, and chandelier.
Entryway with white paneled closet doors, a blue rug, and an adjoining laundry room.
Laundry area with front-loading washer and dryer beside a shower enclosure and toilet.
Enclosed porch with terracotta tile flooring and large windows overlooking the yard.
Kitchen with hardwood floors, wood cabinets, stainless steel range, and brick-sided island, opening to dining area.
Kitchen with white cabinets, tan tile backsplash, stainless steel dishwasher, and a patterned rug.
Open-plan kitchen and living area with a brick breakfast bar and stainless steel range hood.
Open-plan living room and kitchen with a brick breakfast bar and glass doors to a fenced deck.
Kitchen with white cabinetry, stainless appliances, and a brick-sided peninsula opening to the living area.
Bedroom with a white-covered bed and large windows overlooking a yard.
Bedroom with a white-covered bed, pale green walls, and sunlight through curtained windows.
Carpeted staircase beside an open kitchen with white cabinets and a brick breakfast bar.
Carpeted room with tall curtained windows, a small TV, and sunlight across the floor.
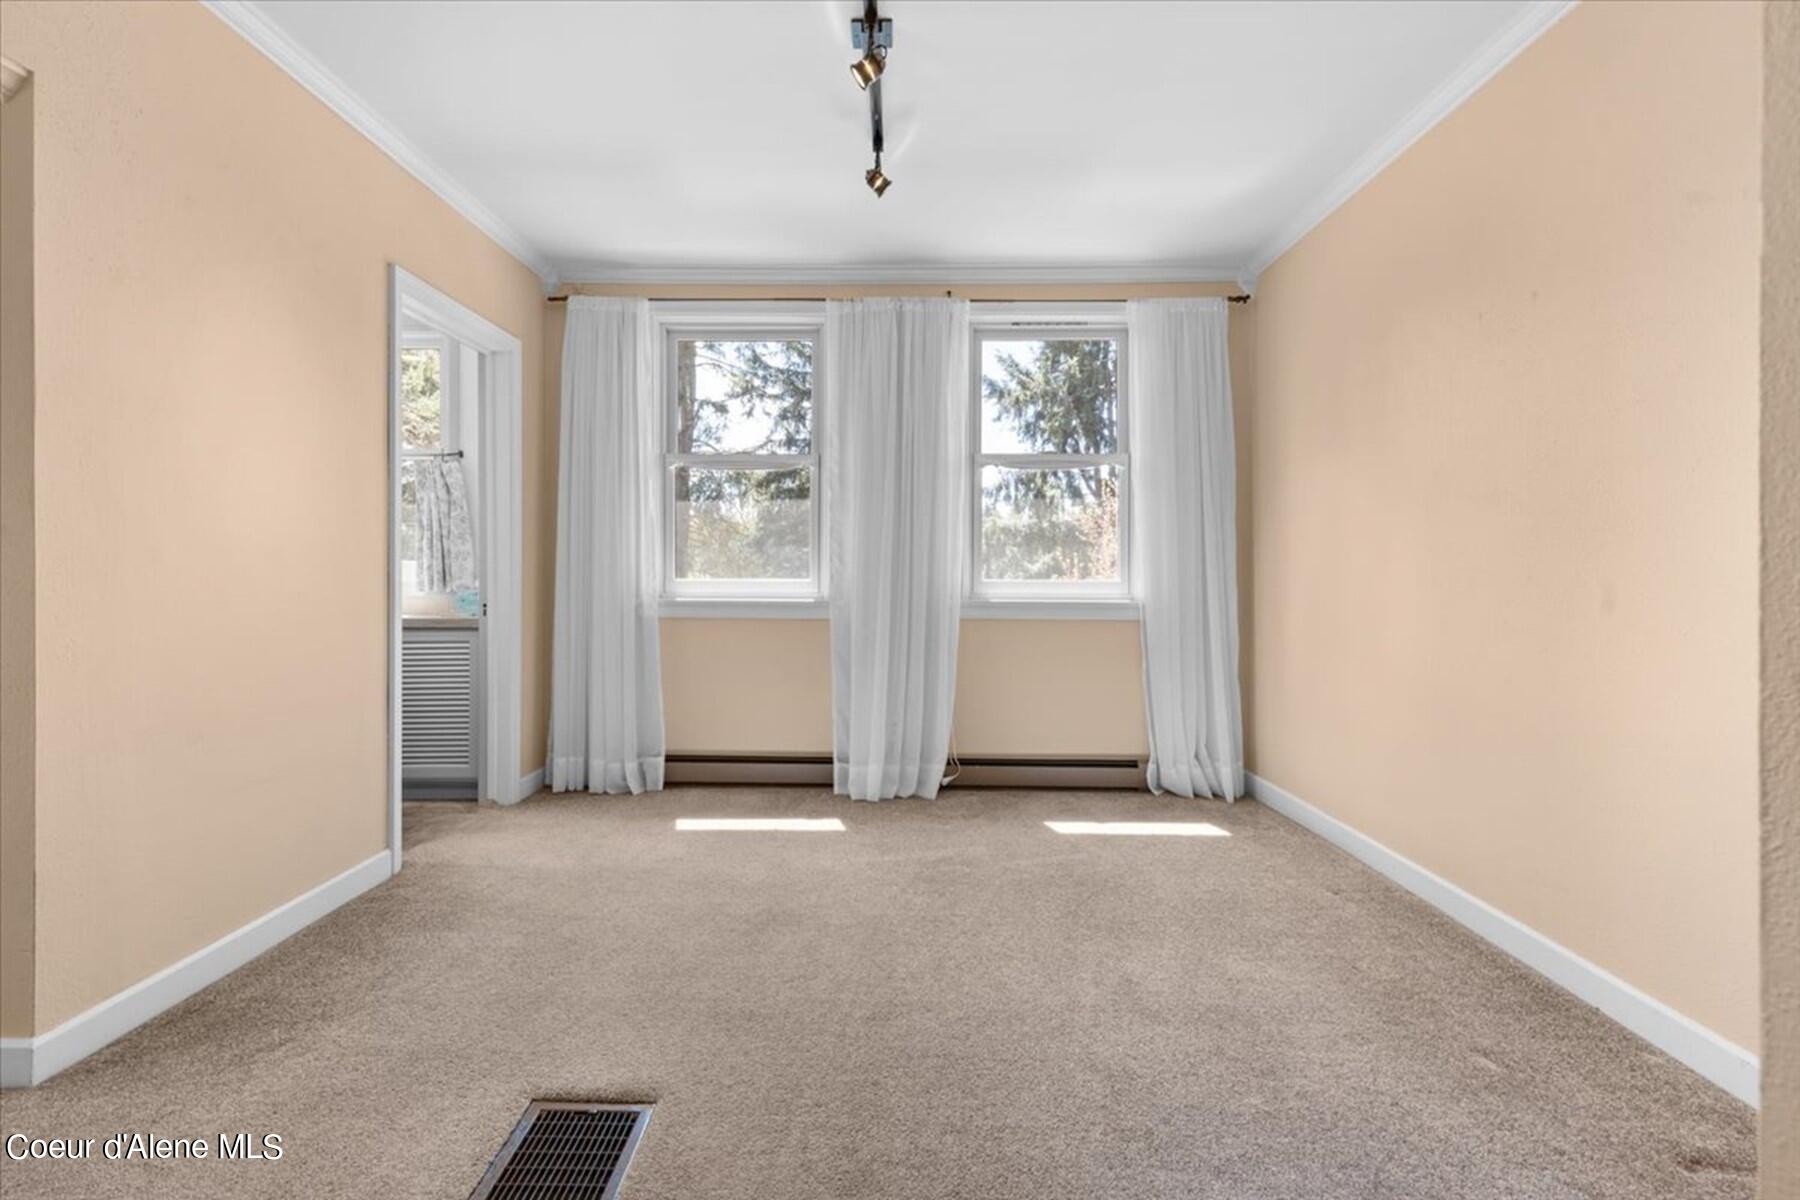
Empty carpeted room with peach walls, two curtained windows, and a closet doorway.
Bathroom vanity with gray louvered cabinets, tan countertop, and a large curtained window.
Carpeted hallway with open doorways, a bedroom at the end, and a wood-paneled room to the right.
Furnished home office with a wooden desk, computer, and tall gray filing cabinet.
Home office with mustard walls, a wooden desk, and an open doorway to a wood-paneled room.
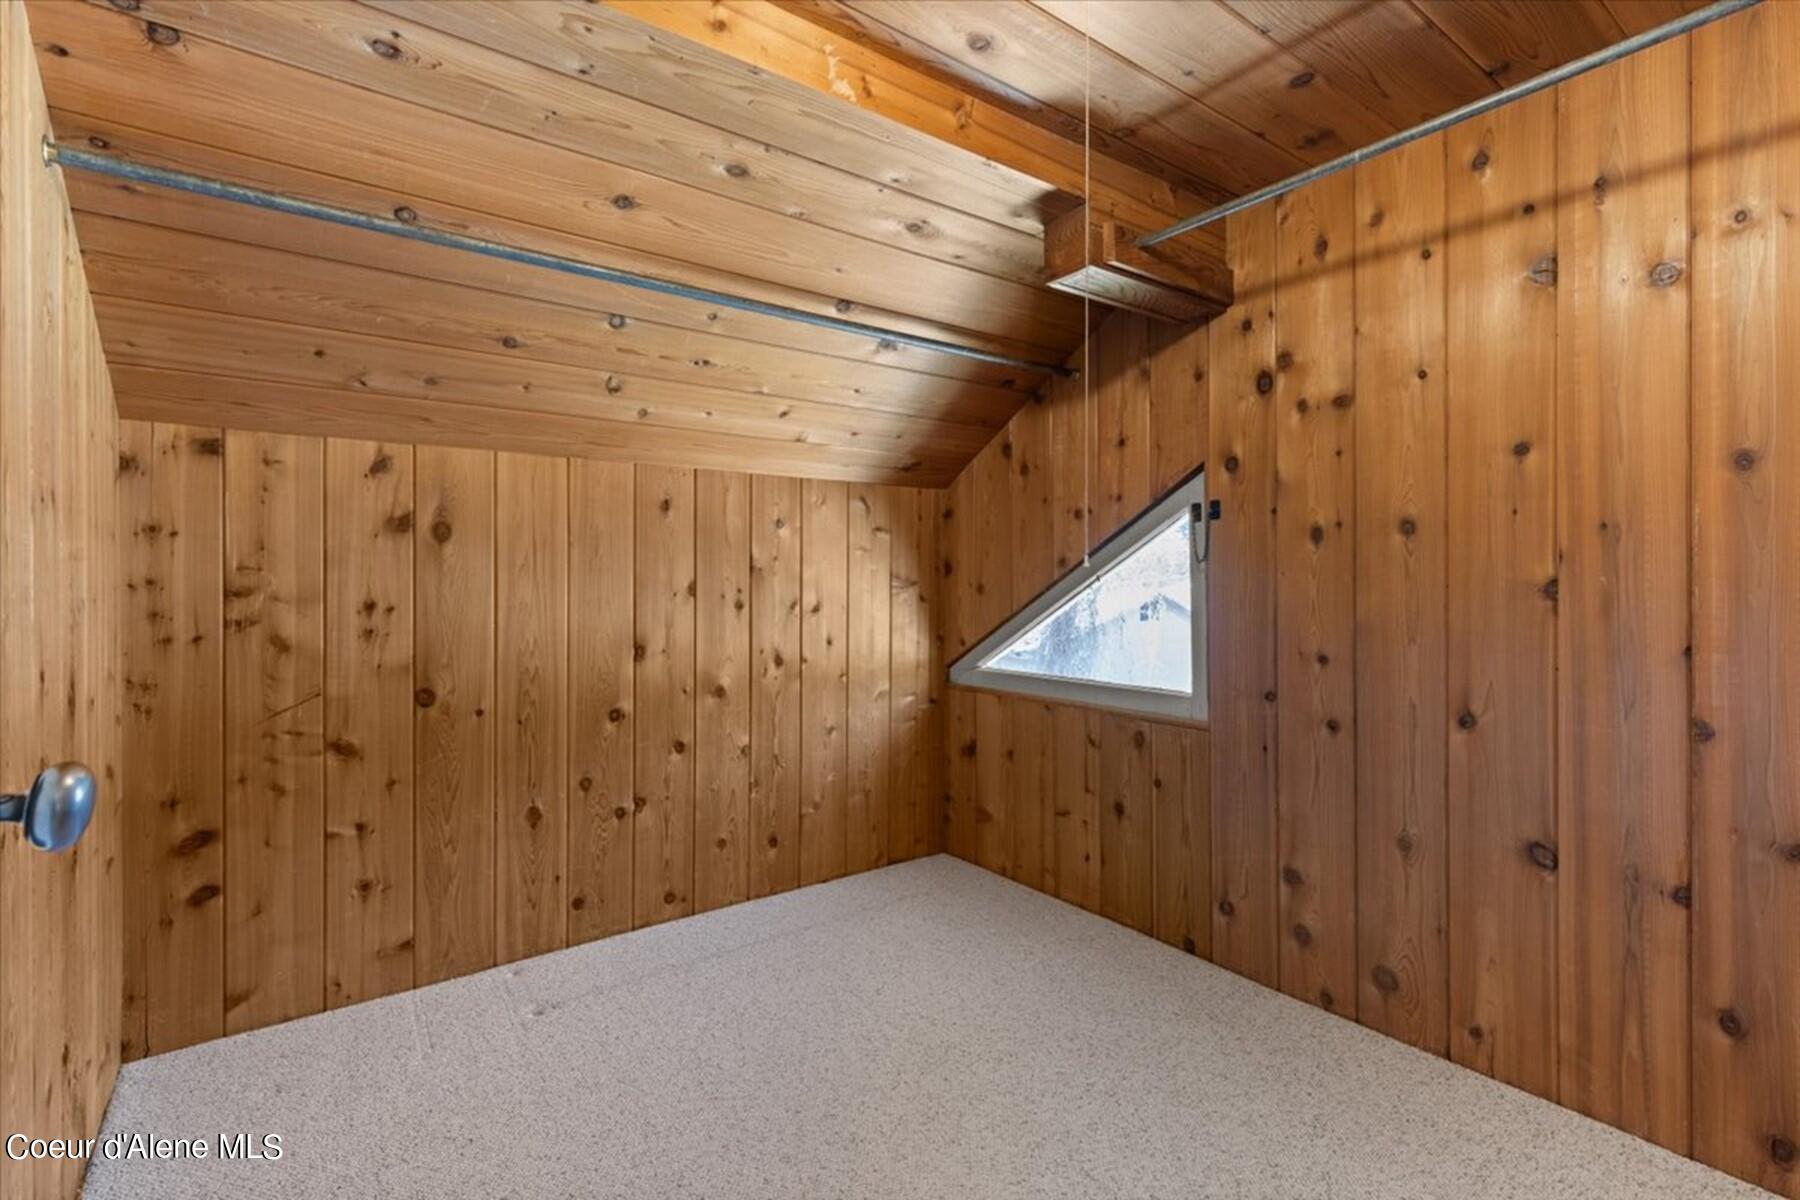
Empty wood-paneled room with a sloped ceiling, carpet, and a small triangular window.
Empty carpeted bedroom with pale yellow walls, a ceiling fan, and a curtained window.
Empty bedroom with pale yellow walls, beige carpet, a ceiling fan, and doorways to an office and bathroom.
Wood-paneled bathroom with a toilet, wall-mounted sink, sloped ceiling, and carpeted floor.
Bedroom with a white-covered wooden bed beneath two curtained windows and a ceiling fan.
Bedroom with white bedding, beige carpet, a wooden ceiling fan, and a doorway to a wood-paneled room.
Wood-paneled walk-in closet with open shelves, hanging clothes, and a triangular window.
Open-plan kitchen with wood cabinets, brick island, stainless appliances, and a gray chair in the foreground.
Storage room with black metal shelving, white support posts, and boxes on a concrete floor.
Basement with exercise equipment, metal shelving, storage cabinets, and stairs.
Spacious wooden deck beside a gray-sided house, with a privacy fence and evergreen trees beyond.
Spacious wood deck beside a gray two-story house, with a privacy fence and mature evergreens.
Rear of a gray two-story home with a large wooden deck and raised planter.
Aerial view of a gray two-story house and large wooden deck amid mature trees.
Rear of a two-story house with a raised deck, shaded lawn, and mature evergreen trees.
House and landscaped backyard with a curved lawn, mature evergreens, and fenced patio.
Backyard with freshly turned soil, a tall wooden fence, red tulips, and evergreen trees.
Backyard vegetable garden with leafy crops, colorful flowers, and a wicker basket beside a detached garage.
Backyard garden filled with colorful zinnias and yellow black-eyed Susans beside a wooden fence.
Gray two-story home with a steep gabled roof, double garage, and broad driveway beneath mature trees.
Rear view of a two-story home beyond a broad green lawn, with mature trees and a detached shed.
Detached two-car garage beside a gray house, viewed from the wide concrete driveway.
Home exterior with a covered porch, curved concrete driveway, and landscaped garden beds.
Aerial view of a Coeur d'Alene neighborhood, with the lake and forested mountains beyond.
Aerial view of a house with a curved driveway, backyard deck, and mature trees.
SEE ALL PHOTOS
Two-story gray home with a broad brown roof, attached garage, landscaped garden beds, and curved driveway.
Gray two-story home with a covered porch, detached garage, and curved driveway among mature trees.
Gray two-story home with a covered porch, gabled roof, and wide curved driveway.
Covered front porch with a glass-paneled brown door, floral wreath, and fenced-yard view.
Living room with leather sofas, a fireplace, and a coffered ceiling opening to the dining area.
Living room with brown leather sofas, a fireplace, and a coffered ceiling with a ceiling fan.
Furnished living room with coffered ceiling, leather sofas, bay window, and fireplace.
Dining room with a wood-beamed coffered ceiling, chandelier, and large bay window.
Dining room with a coffered ceiling, large wooden table, and arched opening to the living room.
Dining room with a long wooden table, patterned runner, bay window, and chandelier.
Entryway with white paneled closet doors, a blue rug, and an adjoining laundry room.
Laundry area with front-loading washer and dryer beside a shower enclosure and toilet.
Enclosed porch with terracotta tile flooring and large windows overlooking the yard.
Kitchen with hardwood floors, wood cabinets, stainless steel range, and brick-sided island, opening to dining area.
Kitchen with white cabinets, tan tile backsplash, stainless steel dishwasher, and a patterned rug.
Open-plan kitchen and living area with a brick breakfast bar and stainless steel range hood.
Open-plan living room and kitchen with a brick breakfast bar and glass doors to a fenced deck.
Kitchen with white cabinetry, stainless appliances, and a brick-sided peninsula opening to the living area.
Bedroom with a white-covered bed and large windows overlooking a yard.
Bedroom with a white-covered bed, pale green walls, and sunlight through curtained windows.
Carpeted staircase beside an open kitchen with white cabinets and a brick breakfast bar.
Carpeted room with tall curtained windows, a small TV, and sunlight across the floor.
Empty carpeted room with peach walls, two curtained windows, and a closet doorway.
Bathroom vanity with gray louvered cabinets, tan countertop, and a large curtained window.
Carpeted hallway with open doorways, a bedroom at the end, and a wood-paneled room to the right.
Furnished home office with a wooden desk, computer, and tall gray filing cabinet.
Home office with mustard walls, a wooden desk, and an open doorway to a wood-paneled room.
Empty wood-paneled room with a sloped ceiling, carpet, and a small triangular window.
Empty carpeted bedroom with pale yellow walls, a ceiling fan, and a curtained window.
Empty bedroom with pale yellow walls, beige carpet, a ceiling fan, and doorways to an office and bathroom.
Wood-paneled bathroom with a toilet, wall-mounted sink, sloped ceiling, and carpeted floor.
Bedroom with a white-covered wooden bed beneath two curtained windows and a ceiling fan.
Bedroom with white bedding, beige carpet, a wooden ceiling fan, and a doorway to a wood-paneled room.
Wood-paneled walk-in closet with open shelves, hanging clothes, and a triangular window.
Open-plan kitchen with wood cabinets, brick island, stainless appliances, and a gray chair in the foreground.
Storage room with black metal shelving, white support posts, and boxes on a concrete floor.
Basement with exercise equipment, metal shelving, storage cabinets, and stairs.
Spacious wooden deck beside a gray-sided house, with a privacy fence and evergreen trees beyond.
Spacious wood deck beside a gray two-story house, with a privacy fence and mature evergreens.
Rear of a gray two-story home with a large wooden deck and raised planter.
Aerial view of a gray two-story house and large wooden deck amid mature trees.
Rear of a two-story house with a raised deck, shaded lawn, and mature evergreen trees.
House and landscaped backyard with a curved lawn, mature evergreens, and fenced patio.
Backyard with freshly turned soil, a tall wooden fence, red tulips, and evergreen trees.
Backyard vegetable garden with leafy crops, colorful flowers, and a wicker basket beside a detached garage.
Backyard garden filled with colorful zinnias and yellow black-eyed Susans beside a wooden fence.
Gray two-story home with a steep gabled roof, double garage, and broad driveway beneath mature trees.
Rear view of a two-story home beyond a broad green lawn, with mature trees and a detached shed.
Detached two-car garage beside a gray house, viewed from the wide concrete driveway.
Home exterior with a covered porch, curved concrete driveway, and landscaped garden beds.
Aerial view of a Coeur d'Alene neighborhood, with the lake and forested mountains beyond.
Aerial view of a house with a curved driveway, backyard deck, and mature trees.
Sold

1040 N 23rd Street

1040 N 23rd Street, Coeur d'Alene, Coeur d Alene, ID 83814

LOVINGLY MAINTAINED, HISTORIC CHARMER! Character & pride of ownership radiate throughout this 2,244 sq/ft, 4 bedroom, 2 bath home and property. Through the front door you'll love the cozy living room with coffered ceilings, wood burning fireplace and leaded glass windows with an abundance of natural light. Entertainer's will delight in the oversized formal dining room. Remodeled farmhouse style kitchen offers SS appliances and ample cabinet space. Main floor offers one bedroom and a full bath with additional full bath, three bedrooms (all with walk-in closets), adorable 'water closet' and loft area on the upper level. Windows throughout the home were recently updated to Renewal by Anderson windows. Situated with end of road privacy, on a beautifully landscaped .43 of an acre, this dreamy property offers a 2-car garage, large gardening area, shed, chicken coop, oversized redwood deck with benches & planter baskets, sprinkler system, drip systems, gutters, newer exterior paint (2023), central air and a smart furnace & thermostat. Pre-inspected and move-in ready! Located with close proximity to shops, restaurants, trails and hiking. So many details to this beautiful home and property.

4
beds

2
baths

2,244 Sq.Ft. LIVING AREA

0.43 Acres lot

Rachael Holzhauser

Rachael Holzhauser

Features & Amenities

Interior

  • total bedrooms4
  • Total bathrooms2
  • Laundry room Electric Dryer Hookup
  • Flooring Wood, Tile, Carpet
  • APPLIANCES Gas Range, Electric Dryer, Gas Water Heater, Washer, Refrigerator, Microwave, Disposal, Dishwasher
  • other interior Features Fireplace, Smart Thermostat, Washer Hookup

Area & Lot

  • Status Sold
  • Date Sold June 7, 2024
  • Living Area2,244 Sq.Ft.
  • Total Area2,244 Sq.Ft.
  • Lot Area0.43 Acres
  • MLS® ID24-4123
  • TypeResidential
  • YEAR BUILT1910
  • View DescriptionTerritorial
  • School DistrictCDA - 271

Exterior

  • water SourcePublic
  • roofComposition
  • lot featuresSprinklers In Rear, Sprinklers In Front, Open Lot, Landscaped, Level
  • parkingPaved Parking
  • HEAT TYPENatural Gas, Fireplace(s), Cadet, Forced Air, Furnace
  • sewerSeptic Tank
  • SubstructureConcrete Perimeter
  • other exterior FeaturesFruit Trees, Lighting, Open Deck, Rain Gutters, Lawn

Financial

  • Price Upon Request
  • Zoning AGSUB

Work With Rachael

Ready for a stress-free real estate experience? I offer personalized strategies and global exposure to help you achieve your goals. Let’s get started!

Follow Me on Instagram